Network installation
The hub: cable grades, the 100-meter limit, PoE budgets and access point design.
Read more
Help planning a home or small-business network before you buy or install it. What the network has to do, how many wired positions it needs, where the equipment should live and where wireless has to reach, settled while those answers are still cheap to change.
Who this is for
Homeowners and small-business owners planning a network before they buy or install it
It is the planning step before anything is bought or installed. The work is deciding what the network has to do, how many wired positions the building needs and where they go, where the central equipment should sit, and how wireless coverage is going to be achieved. The output is a plan you can buy and build from.
That is the opposite of the usual order, which is to buy equipment first and then find out what the building will allow. Most of the expensive surprises in this kind of work come from that order: a switch with too few ports, an access point in a position that cannot be cabled, or a run that turns out to be longer than copper allows.
The equipment is the easy part. The cable path is not, and it is a property of your building rather than something you get to choose. How many switch ports you need, how much power that switch has to supply, where an access point can physically be mounted, and how far each run has to travel are all answers the building gives you. Settled first, they tell you what to buy. Settled afterwards, they tell you what you bought wrong.
The network installation page sets out the constraints that do most of the shaping: the 100-meter limit on a copper Ethernet channel, the difference between Cat6 and Cat6a, and the fact that a switch has a total power budget rather than a per-port one. A plan is largely those constraints applied to one building.
Where something is a judgment call rather than a fact, it is written down as a choice with the trade-off attached, so you make the decision rather than inherit it.
For a house the plan is short, and that is fine. Which rooms get a wired outlet, where the equipment is going to live, and where a second access point would genuinely help. Three answers settled before the first cable is pulled is the whole exercise. What a planned home network looks like once it exists is covered on the home network installation page.
For a small business there is more to settle, because more depends on it: drop counts per position rather than per building, cable ratings driven by where the cable has to pass, and whether one equipment position can reach the whole floor plate or whether a second one is needed. The structured cabling page covers how that work then gets scoped and handed over.
This is usually the most valuable part of a plan and the part most often left out. A spare run along a route that is already open, a few free switch ports, and a cable toward the eaves in case cameras happen later all cost very little while the work is being planned. Each one is a separate job afterwards.
If cameras are even a possibility they belong in the plan now rather than later, because they share the cable paths and the switch: security camera installation explains what that adds.
No internet service: the circuit from your provider is theirs to deliver, and a plan starts where it lands. No electrical work needing a new circuit. No server, workstation or software design. No structural work. And no plan produced without seeing the building, because the building is where the answers are.
Next: network equipment configuration for setting the equipment up once it is in place, or network installation for the technical background.
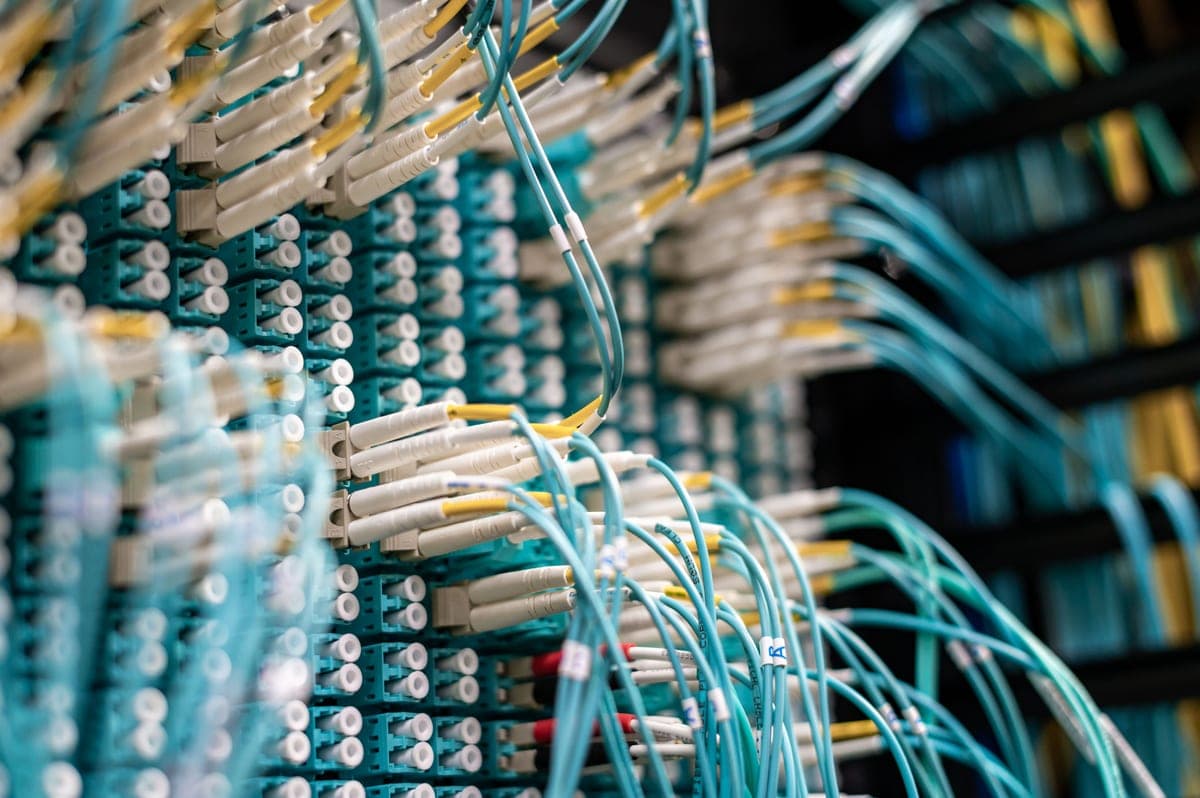
The images here are licensed stock photographs chosen to show the kind of equipment involved. They are not photographs of AyalaKi Services’s own installations, and this space is reserved for real job photos once they are available.
The hub: cable grades, the 100-meter limit, PoE budgets and access point design.
Read more
The other half of the same job: setting the equipment up so it works on the network.
Read more
What a planned home network looks like once it has been installed.
Read more
The commercial build, scoped by drop, tested and handed over with a run schedule.
Read more
Cameras share the network's switch ports and cable paths, so they belong in the plan.
Read more
A meeting room is usually a network decision before it is an AV one.
Read more
A site visit establishes what your building allows, and the plan follows from that rather than from a product list.